MultiGen Living

Multigenerational Living & Annexes

The UK Annexe & Multigenerational Living Guide

Multigenerational Living,Done Properly

Independent guides to granny annexes, extensions and garage conversions. Understand the planning rules, real costs and council tax, then compare quotes from suppliers who build annexes properly.

£20k+
Modular Annexes From
£40-60k
Yearly Care Home Cost It Can Replace
8-10
Weeks Typical Planning Decision
Why Families Are Combining

Three Generations, One Address

Multigenerational households are one of the fastest-growing ways to live in the UK, and the maths explains why

Care, Close to Home

Residential care averages £40,000-£60,000 a year. An annexe keeps a parent independent but nearby, and the money stays in the family as a building.

Housing Wealth, Pooled

A parent selling up and contributing to an annexe buys both households more than either could afford alone, with deposits, childcare and bills shared.

Independence, Kept

Done properly, an annexe means privacy for everyone: separate front doors, separate living space, and family a few steps away when it matters.

The Standard

What a Good Annexe Includes

A real annexe is a small home, not a garden room with a shower bolted on
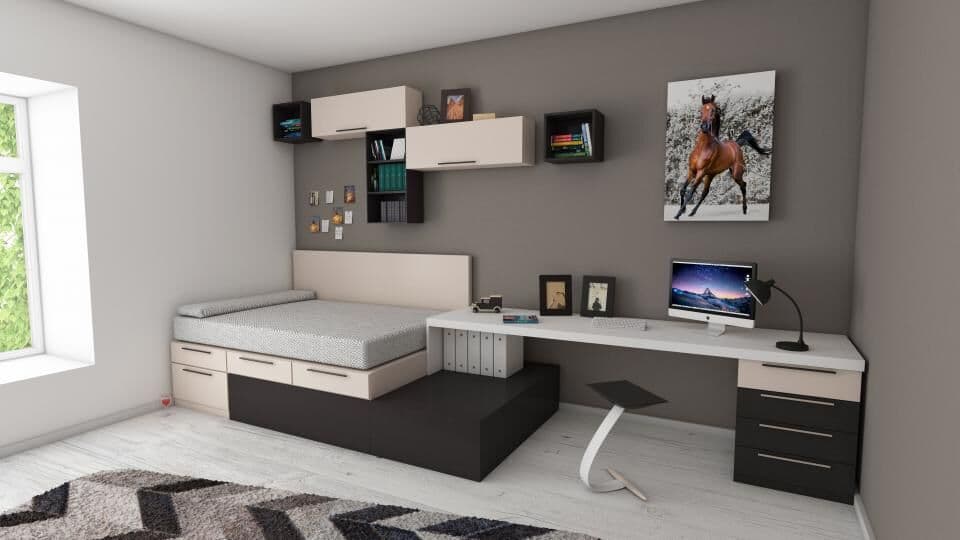
Compact modern room with bed, desk and storage showing an efficient annexe living space

Proper living space

Room to live, not just sleep: a comfortable studio needs around 25 sqm, a one-bed annexe 35-45 sqm, with storage designed in.

Garden annexes
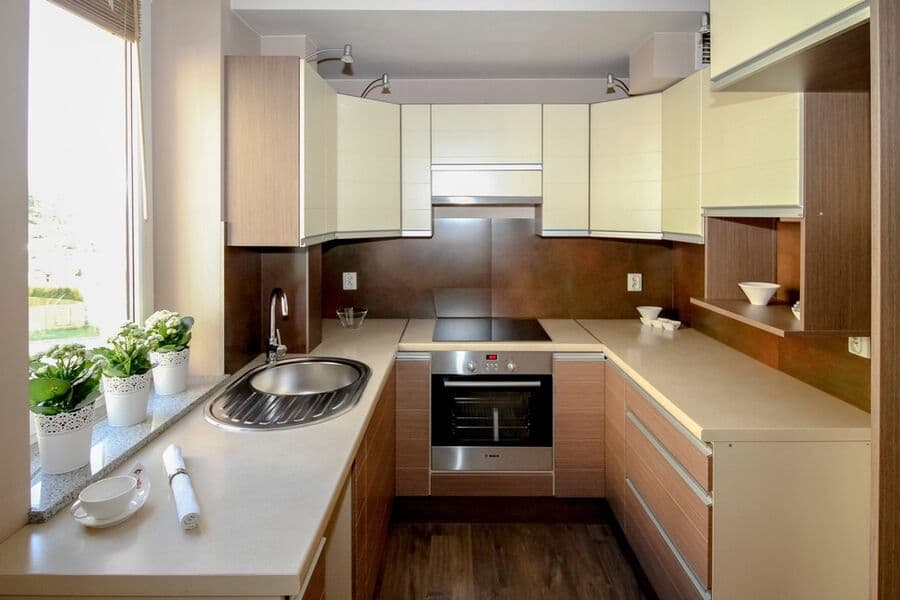
Compact fitted kitchen with oven, hob, sink and storage suitable for an annexe

A real kitchen

Independence means cooking your own meals. A compact but complete kitchen is what makes an annexe self-contained, and what drives the planning and council tax rules.

Council tax rules
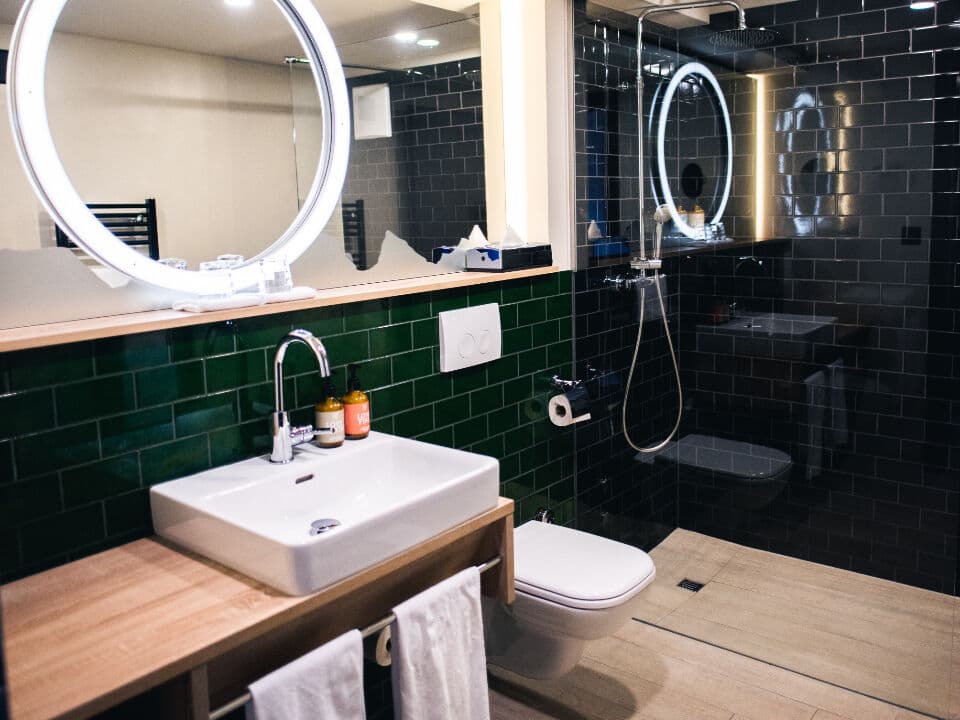
Modern bathroom with walk-in shower and basin showing accessible annexe wet room design

An accessible wet room

Level-access showers, grab-rail-ready walls and wider doorways cost little at build time and keep the annexe usable for decades.

Accessible design
How It Works

From Idea to Moving In

1

Understand Your Options

Garden build, garage conversion or extension: our guides explain what fits your plot, budget and family situation.

2

Get the Planning Route Right

Most annexes need permission. Knowing the route before you spend money is the single biggest risk-reducer.

3

Compare Real Quotes

Tell us about your project and we'll point you at suppliers suited to it, so you compare like-for-like specifications, not sales pitches.

4

Build With Confidence

Fixed prices, staged payments, building regs sign-off and the paperwork that protects your family and your property value.

Annexe Questions Answered

Frequently Asked Questions

Common questions about annexes, planning permission, costs and council tax

Usually, yes. A garden building used as self-contained living accommodation, with sleeping, cooking and washing facilities, normally falls outside permitted development rights, which only cover buildings 'incidental' to the main house. Most annexes go through a householder planning application, and councils commonly approve them with a condition that the annexe stays ancillary to the main home. Some families instead get a Certificate of Lawful Development for dependent relatives sharing the household. The right route depends on your council and how the annexe will be used, so check before you buy anything.
Prefab and modular garden annexes typically cost £20,000-£70,000 installed, depending on size and specification. Brick-built annexes run higher: roughly £60,000-£120,000 for a studio and £80,000-£160,000+ for a one-bedroom build at quality spec. On top of the build, budget for groundworks, service connections, planning fees and any tree or drainage surveys. Compare that with UK residential care, which averages £40,000-£60,000 per year, and the economics of an annexe become clear for many families.
A self-contained annexe is usually given its own council tax band. However, there are two big reliefs: an annexe occupied by a dependent relative (aged 65+, or with a disability) can be fully exempt (Class W), and an annexe used by other family members, or used as part of the main home, usually qualifies for a 50% discount. Rules are applied by your local council, so confirm your situation with them directly.
Often not without further permission. Most annexe planning approvals carry a condition restricting the annexe to ancillary or family use, and letting it as a separate dwelling can breach that condition. Some owners later apply to vary the condition or regularise holiday letting. If rental income is part of your plan, say so at the planning stage, because it changes the application.
Over any reasonable time horizon, usually yes. Residential care in the UK averages £40,000-£60,000 per year and nursing care more. A £90,000 annexe that keeps a parent independent but nearby for five years costs a fraction of the care-home equivalent, and the family keeps the asset at the end. An annexe is not a substitute for professional care where that's needed, but for many families it defers or reduces care costs substantially while keeping everyone close.
Yes, always. Any building used as living accommodation must meet building regulations, covering structure, insulation, fire safety, ventilation, drainage and electrics, regardless of whether planning permission was needed. Reputable annexe suppliers handle building control sign-off as part of the package. Never accept a 'garden room' specification for a building someone will sleep in.
Generally yes, though estimates vary widely and depend on your area and buyer demand. Some annexe suppliers claim uplifts of 20-30%, but independent evidence is thinner, and a poorly built annexe can be a liability. What holds value is a properly consented, building-regs-compliant annexe with flexible use: home office, guest space, family accommodation or future care use.
Multigenerational living means two or more adult generations of a family sharing one property or site: parents moving in with adult children, grandparents helping with childcare, or adult children staying to save a deposit. It's one of the fastest-growing household types in the UK, driven by care costs, house prices and childcare costs. Annexes, extensions and internal reconfigurations are the main ways families make it work while keeping privacy and independence.
Prefab and modular annexes are faster (often installed in days once groundworks are done), cheaper, and built to consistent factory standards. Brick-built annexes cost more and take months, but can match the main house, may sit better with planners in conservation areas, and are often viewed more favourably by surveyors and lenders. If budget and speed matter most, modular usually wins; if long-term value and matching the property matter most, consider brick.
Get at least three quotes from suppliers who handle planning and building regulations as part of the package, not just the structure. Ask each for a fixed price, a payment schedule tied to milestones, evidence of previous consented annexes, and who takes responsibility if planning is refused. Tell us about your project through our contact page and we'll point you at suppliers suited to your budget and route.

Have a specific question about your project?

Ask Us Directly
Ready to Start?

Tell Us AboutYour Project

Share your garden size, budget and situation. We'll point you at the right route and suppliers worth talking to. No pressure, and no obligation.